ToF Sensor Accuracy: Precision, Calibration & 3D Distance Measurement
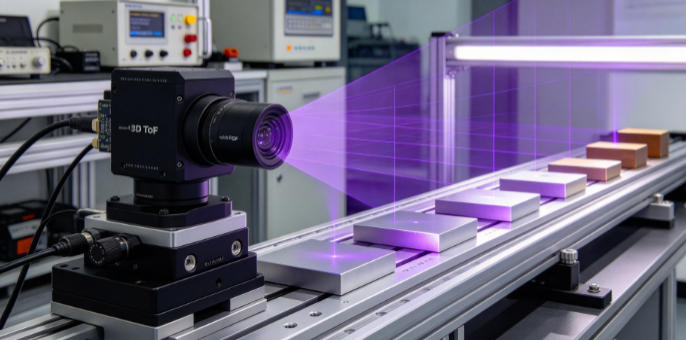
How Can a ToF Sensor Achieve High-Accuracy Distance Measurement?
With the rapid development of smart manufacturing, robotics, autonomous driving, 3D vision, smart warehousing, industrial automation, and consumer electronics, ToF (Time of Flight) sensors have become an important technology for modern distance measurement and depth sensing. Unlike traditional ultrasonic sensors, infrared proximity sensors, and standard RGB cameras, a ToF sensor actively emits light toward a target and measures the time or phase information of the returning light to calculate the distance between the sensor and the object.
Today, ToF technology is widely used in 3D cameras, robot vision, AGV and AMR navigation, industrial inspection, people counting, object detection, smart logistics, and smartphone depth sensing. However, achieving reliable distance measurement requires more than simply choosing a sensor with a long measurement range. Parameters such as accuracy, precision, repeatability, calibration, scale calibration, resolution, sampling rate, field of view, ambient light resistance, and target reflectivity can all affect the final measurement result.
Users researching measurement technology often search for questions such as what does accuracy mean, definition of accuracy, accuracy and precision chemistry, accuracy vs precision, and precision accuracy chemistry. Although these terms are commonly discussed in laboratory measurement, the same fundamental concepts are highly relevant to ToF distance measurement.
For a high-performance ToF system, understanding the difference between Accuracy and Precision and correctly performing sensor calibration, distance calibration, and scale calibration are essential for obtaining stable and reliable 3D measurement results.
What Is a ToF Sensor?
ToF stands for Time of Flight. A ToF sensor generally uses a VCSEL, LED, laser, or another infrared light source to actively emit near-infrared light toward an object. A photodetector or ToF image sensor then receives the reflected signal and processes the optical information to calculate distance.
Depending on the measurement principle, ToF technology can mainly be divided into iToF (Indirect Time of Flight) and dToF (Direct Time of Flight).
iToF systems generally calculate distance by measuring the phase difference between emitted and returned modulated light. This technology is widely used in smartphones, 3D depth cameras, indoor robotics, gesture recognition, AR/VR devices, and consumer electronics.
dToF systems directly measure the flight time of individual photons or light pulses. They can provide highly precise distance information and are useful for applications requiring accurate depth sensing, long-range measurement, fast response, and real-time 3D perception.
Simply put, ToF distance measurement can be represented by:
Distance ≈ Speed of Light × Flight Time ÷ 2
The division by two is necessary because the light travels from the sensor to the target and then returns to the receiver.
The major advantage of a ToF camera is that it can provide more than a conventional 2D image. A 3D ToF camera can generate depth maps, distance information, and 3D point clouds, allowing robots, AGVs, AMRs, and intelligent devices to understand the spatial structure of their surrounding environment.

What Is the Difference Between Accuracy and Precision?
When evaluating ToF measurement performance, concepts such as accuracy and precision, accuracy vs precision, accuracy of precision, and precision accuracy chemistry frequently appear in search results.
Simply put, Accuracy describes how close a measurement is to the true or reference value, while Precision describes how consistently repeated measurements agree with one another.
For example, suppose a ToF distance sensor measures a reference target with an actual distance of 1000 mm.
If the measurements are:
-
999 mm
-
1001 mm
-
1000 mm
the results are close to both the actual value and each other. The sensor therefore demonstrates both high Accuracy and high Precision.
However, suppose the measurements are:
-
980 mm
-
981 mm
-
979 mm
These measurements are close to one another, so the sensor has good Precision. However, they are approximately 20 mm away from the actual 1000 mm distance, meaning the Accuracy is insufficient.
This distinction is especially important in industrial measurement, robotic positioning, 3D inspection, and laboratory testing. A sensor can be highly repeatable without being sufficiently accurate.
Therefore:
Accuracy = closeness to the true value
Precision = consistency of repeated measurements
For ToF applications, both characteristics should be considered when selecting a high precision ToF sensor.
What Does Accuracy Mean in ToF Measurement?
So, what does accuracy mean in a ToF distance measurement system?
Accuracy mainly describes the difference between the measured distance and the actual or reference distance.
For example, if the reference distance is 2000 mm and the ToF sensor reports 1998 mm, the absolute measurement error is 2 mm.
ToF sensor Accuracy can commonly be expressed as:
-
±1 mm
-
±5 mm
-
±10 mm
-
±1% of measured distance
-
Absolute distance error
-
Relative distance error
However, the specified accuracy of a ToF distance sensor should always be interpreted together with the testing conditions.
Factors such as working distance, target reflectivity, ambient illumination, target material, incident angle, temperature, and signal processing can affect the final result.
This is why a simple product statement such as “high accuracy” is not enough to evaluate a ToF sensor.
For example, a sensor may achieve a certain accuracy under controlled indoor conditions with a high-reflectivity reference target, while its performance may change when measuring dark objects under strong sunlight.
Therefore, when users search for the definition of accuracy, they should also examine the measurement range, target conditions, environmental conditions, and specified error tolerance.
Why Is Precision Equally Important?
If Accuracy describes how close a measurement is to the true value, Precision focuses on how stable and repeatable the measurement is.
For example, if a ToF sensor measures a fixed target 100 times and produces results around 1000 mm with only very small variations, the system demonstrates good repeatability and Precision.
This is particularly important for:
-
Robotic picking
-
AGV navigation
-
AMR obstacle avoidance
-
Robot arm positioning
-
Industrial dimensional inspection
-
Object tracking
-
3D machine vision
Robots often need continuously updated depth information to determine the position of objects. If the depth output fluctuates significantly from frame to frame, even when the average measurement is relatively accurate, the system can experience positioning errors, unstable grasping, navigation deviations, or unnecessary robot movement.
For this reason, a high precision ToF sensor should not only produce an accurate average distance but also provide stable and repeatable measurements.
The same fundamental principle behind accuracy and precision chemistry also applies to ToF sensing: reliable measurement requires both closeness to the reference value and consistency between repeated measurements.
Why Does a ToF Sensor Need Calibration?
What is calibration?
Calibration can generally be understood as the process of comparing, characterizing, and correcting a measurement system against a known reference.
For a ToF sensor, calibration is not simply about measuring distance again. Its purpose is to establish a reliable relationship between the sensor's output data and a reference standard while reducing systematic measurement errors.
During manufacturing and operation, a ToF camera may experience:
-
Optical alignment errors
-
Differences between transmitting and receiving channels
-
Pixel-to-pixel response variations
-
Temperature changes
-
Lens distortion
-
Multipath interference
-
Fixed offset errors
-
Timing differences
-
Depth-dependent systematic errors
Because of these factors, high-accuracy ToF cameras generally require factory calibration. Some demanding industrial applications may also require additional field calibration or application-specific calibration.
Proper ToF calibration can improve Accuracy, Precision, repeatability, and long-term measurement stability.
For a 3D camera containing hundreds of thousands or millions of depth measurements, calibration is particularly important because small systematic errors can affect the entire depth map and resulting point cloud.
What Is the Relationship Between Scale Calibration and ToF?
When users search for scale calibration, they are often looking for a way to ensure that the measurement scale of a system corresponds correctly to physical reality.
For example, suppose an object is actually 1 meter away from a ToF sensor, but the system consistently reports approximately 0.95 meters.
The problem may involve a fixed offset, but it may also indicate a scale error in the distance measurement.
In this situation, engineers can use multiple reference targets with known distances, such as:
-
500 mm
-
1000 mm
-
1500 mm
-
2000 mm
The ToF sensor can measure each reference target repeatedly. Engineers then compare the sensor output with the known distances and establish an error model.
Correction parameters can subsequently be applied to compensate for systematic deviations.
This type of multi-point distance calibration is particularly useful for industrial 3D measurement, robot vision, automated inspection, and precision depth sensing.
Using several reference distances is often more informative than calibrating the sensor at only one point because the measurement error may change throughout the sensor's operating range.
How Is ToF Different From Traditional Scale Measurement?
A traditional balance scale for measuring mass is designed primarily to measure mass, while a ToF sensor is designed to measure distance.
For example, an analytical weighing balance measures the mass of a sample using a highly sensitive weighing mechanism. A ToF camera, by contrast, determines spatial position and depth using the propagation of light.
Similarly, a traditional lab scale or old scale may use mechanical structures, strain-sensitive components, or calibrated weights, while a modern ToF sensor relies on optical, semiconductor, and digital signal-processing technologies.
When comparing different measurement technologies, it is therefore important to first identify what physical quantity is being measured.
For example:
-
Electric current is measured in Amperes (A).
-
Mass is measured in grams or kilograms.
-
Distance is measured in meters or millimeters.
-
Flight time is measured internally as a time interval.
-
ToF depth data is ultimately converted into mm, cm, or m.
The core function of a ToF system is not to “see distance” directly. Instead, it measures optical time-of-flight or phase information and converts that information into a physical distance.
What Is the Difference Between Strain Gauges and ToF Sensors?
Strain gauges are another widely used measurement technology, but their operating principle is fundamentally different from ToF.
A strain gauge is designed to detect small mechanical deformations caused by an applied force. Electronic scales, load cells, industrial weighing systems, and force measurement equipment frequently use strain gauges.
When an object applies a force or weight, the sensing element undergoes a small deformation. The strain gauge detects this deformation and converts it into an electrical signal that can be used to calculate force or mass.
The basic principles can therefore be summarized as:
Strain gauge → Mechanical deformation → Force/Weight
while:
ToF sensor → Light flight time → Distance/Depth
Although the technologies measure different physical quantities, they can work together in smart factories and intelligent logistics systems.
For example, a smart warehouse can use a ToF camera to determine pallet position, dimensions, and volume while a load cell or strain gauge measures pallet weight.
Combining 3D vision with smart weighing can provide a more complete understanding of warehouse inventory and material handling.
How Does a ToF Camera Improve 3D Measurement?
A conventional RGB camera primarily captures color, brightness, and texture information. A ToF camera, however, can provide depth information for pixels across the camera's field of view.
A modern 3D ToF camera may provide:
-
RGB image
-
IR image
-
Depth map
-
Point cloud
-
Distance data
This additional depth information makes ToF cameras highly useful for robot vision and 3D machine vision.
In industrial robotics, a ToF camera can support a workflow such as:
Object Detection → Object Localization → Depth Measurement → Robot Picking
For example, when a robotic arm encounters a bin filled with parts, a conventional 2D camera may identify the outlines and textures of the objects but have difficulty determining their exact spatial positions.
A ToF 3D camera can provide additional height and depth information, helping the robot determine which object is accessible and where the robotic gripper should approach.
This makes ToF particularly useful for robot bin picking, robotic arm vision, 3D object detection, and automated material handling.
What Factors Affect ToF Measurement Accuracy?
The Accuracy of a ToF sensor is not determined by the sensor chip alone. The complete optical, electronic, mechanical, and environmental system can influence measurement performance.
1. Target Reflectivity
Target reflectivity affects the strength of the returning infrared signal. Black, dark, highly absorbent, or very low-reflectivity surfaces can produce weaker return signals and potentially reduce measurement reliability.
Highly reflective or complex surfaces can also create unwanted optical effects.
2. Ambient Light
Strong ambient light, especially sunlight, can introduce additional near-infrared background noise.
This is why outdoor ToF sensors need strong ambient-light rejection and appropriate optical filtering.
3. Measurement Distance
ToF sensor accuracy can vary across different working distances. A sensor designed for short-range indoor depth sensing may not provide the same performance at the maximum sensing range.
When selecting a ToF sensor, the actual operating distance should therefore be considered rather than focusing only on the advertised maximum range.
4. Temperature
VCSELs, SPADs, optical components, image sensors, and electronic circuits can all be influenced by temperature.
For demanding industrial applications, temperature compensation can help maintain more stable measurement performance.
5. Multipath Interference
When emitted light reflects from multiple surfaces before reaching the receiver, Multipath Interference (MPI) can occur.
MPI can cause the measured depth to differ from the direct distance between the sensor and target.
Advanced ToF systems may therefore use optical design and signal-processing algorithms to reduce multipath-related errors.
6. Field of View
FOV, or Field of View, determines how much of the surrounding environment a ToF camera can observe.
A wider FOV can be useful for robot navigation, human detection, and environmental perception. However, when the resolution remains unchanged, increasing FOV can also mean that each pixel represents a larger physical area.
Therefore, FOV should be evaluated together with resolution, working distance, and target size.

How Can You Test the Accuracy and Precision of a ToF Sensor?
If you need to evaluate a high precision ToF sensor, performing only a single distance measurement is not sufficient.
A more reliable approach is to perform repeated measurements at multiple known reference distances.
For example:
| Reference Distance | ToF Measurement | Error |
|---|---|---|
| 500 mm | 502 mm | +2 mm |
| 1000 mm | 999 mm | -1 mm |
| 1500 mm | 1503 mm | +3 mm |
| 2000 mm | 1998 mm | -2 mm |
The collected data can then be used to calculate and analyze:
-
Mean Error
-
Absolute Error
-
Relative Error
-
Standard Deviation
-
Repeatability
-
Accuracy
-
Precision
Accuracy can be evaluated by comparing the measured values with the reference distances, while Precision can be evaluated by examining the variation between repeated measurements.
For more rigorous industrial testing, engineers can also change:
-
Target reflectivity
-
Ambient illumination
-
Temperature
-
Incident angle
-
Measurement distance
-
Target material
This provides a more realistic picture of how the ToF distance sensor performs under different operating conditions.
A laboratory test under ideal conditions can demonstrate the basic capability of a sensor, but real-world testing is essential for applications such as outdoor robotics, industrial inspection, and autonomous navigation.
What Do ToF Calibration and Traditional Scale Calibration Have in Common?
Although ToF sensors and traditional weighing equipment use completely different physical principles, they share an important concept when it comes to Calibration.
Both require reliable reference standards to establish the relationship between system measurements and actual physical values.
For example, an analytical weighing balance can use certified standard weights for calibration. An industrial scale may use zero calibration and span calibration.
A ToF sensor can use a flat reference target positioned at a precisely known distance to perform depth calibration.
Therefore, although terms such as scale calibration, sensor calibration, distance calibration, and camera calibration are used in different fields, they all relate to improving measurement reliability and reducing systematic errors.
The quality of the reference standard and the stability of the testing environment can have a significant impact on the resulting calibration.
Why Is ToF More Suitable for Robots Than Ordinary Cameras?
Robots need to understand not only what an object is, but also where the object is.
A conventional RGB camera can analyze color, texture, edges, and patterns for object recognition. However, overlapping objects, textureless surfaces, complex environments, and changing lighting can make purely 2D vision challenging.
A ToF camera provides direct depth information, making it particularly suitable for:
-
Robot bin picking
-
Robotic arm vision
-
AGV navigation
-
AMR obstacle detection
-
3D object detection
-
Human detection
-
Pallet detection
-
Dimension measurement
-
Collision avoidance
-
Smart factory automation
-
People counting
-
Industrial inspection
When ToF is combined with AI, RGB cameras, LiDAR, radar, or other sensors, it can become part of a more comprehensive 3D perception system.
Sensor fusion allows robots to combine color, depth, distance, and environmental information to improve object localization, navigation, and spatial understanding.
What Are the Future Trends in ToF Technology?
As Edge AI, SPAD, VCSEL, 3D sensing, semiconductor technology, and computer vision continue to advance, ToF sensors are evolving from simple distance measurement components into intelligent 3D vision systems.
Future ToF cameras are expected to focus not only on higher Accuracy and Precision but also on improvements in:
-
Depth resolution
-
Measurement range
-
Frame rate
-
Ambient-light rejection
-
Power efficiency
-
System latency
-
Temperature compensation
-
Multipath interference reduction
-
3D point-cloud stability
-
AI edge processing
-
Multi-camera synchronization
-
SDK support
-
ROS and ROS2 compatibility
For industrial automation, robotics, and smart logistics, the real value of a ToF system is not simply achieving the largest possible sensing range.
More importantly, the sensor needs to maintain stable Accuracy, Precision, Repeatability, and reliable Calibration under real-world operating conditions.
These capabilities can improve robotic positioning, autonomous navigation, object picking, industrial inspection, collision avoidance, and machine safety.
How Should You Choose a ToF Sensor?
When selecting a ToF sensor, ToF camera, or high-precision distance sensor, it is important to evaluate the complete specification rather than focusing on one parameter.
First, measurement range. Determine whether your application requires a short-range, medium-range, or long-range ToF sensor. The selected range should match the actual working distance.
Second, Accuracy and Precision. Do not rely only on marketing descriptions such as “high precision.” Examine the actual measurement error, repeatability, reference target, and test conditions.
Third, Resolution. For 3D vision applications, depth resolution directly affects object detection, spatial positioning, point-cloud quality, and measurement detail.
Fourth, Frame Rate. For high-speed robots, AGVs, and AMRs, a sufficiently high frame rate can improve real-time environmental perception and moving-object tracking.
Fifth, FOV. Select a suitable field of view according to the robot workspace, target size, mounting position, and required environmental coverage.
Sixth, environmental adaptability. For outdoor and industrial applications, pay particular attention to ambient-light resistance, operating temperature, humidity, dust protection, reflective surfaces, and IP rating.
Seventh, Calibration capability. Support for Factory Calibration, Temperature Compensation, Scale Calibration, and user-defined calibration can directly affect long-term measurement stability.
Finally, software and interface support. Check whether the ToF sensor supports the required USB, Ethernet, UART, CAN, RS485, SDK, API, Windows, Linux, ROS, or ROS2 environment.
Overall, ToF sensors are an important technology connecting optical distance measurement, 3D vision, depth sensing, and intelligent robotic systems.
Understanding fundamental concepts such as accuracy, precision, calibration, scale calibration, measurement error, depth resolution, and repeatability can help engineers evaluate the actual performance of ToF cameras and ToF distance sensors more effectively.
Whether you are using a lab scale and analytical weighing balance in a laboratory or a 3D ToF camera, laser distance sensor, and robot vision system in an industrial environment, reliable measurement depends on appropriate reference standards, correct calibration methods, controlled testing conditions, and a clear understanding of Accuracy and Precision.
At the same time, unrelated search terms from history and culture may appear in broad search results, but for ToF-related content, the strongest topical relevance should remain around real-world requirements such as accurate distance measurement, 3D depth sensing, ToF calibration, robot vision, industrial automation, AGV/AMR navigation, and high-precision ToF sensors.
XT-S240 Mini 106°×80°, Outdoor 10m, Indoor 12m Solid-State Flash Lidar






Please upload banner from store admin blog pages